
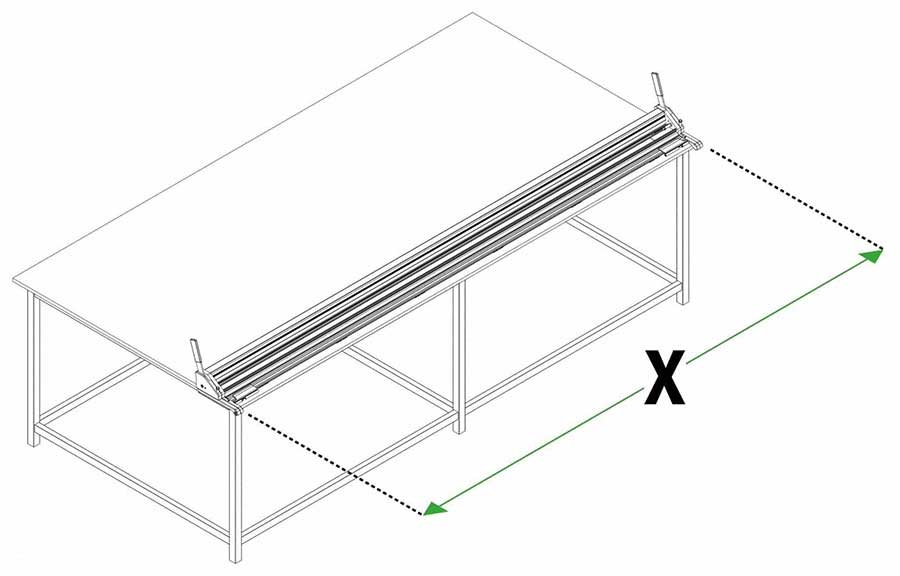

Evolution3 SmartFold Installation Manual – Non Keencut Bench
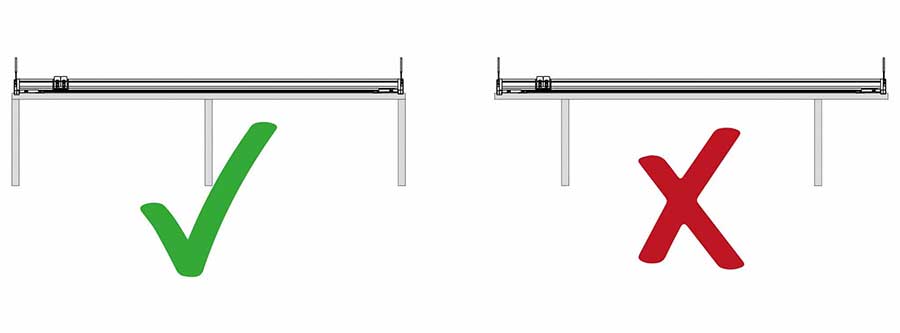
If your workbench does not meet the following parameters and cannot be adjusted for flatness it is recommended to use a different bench. Keencut’s BenchTop Bench is designed especially for this purpose.
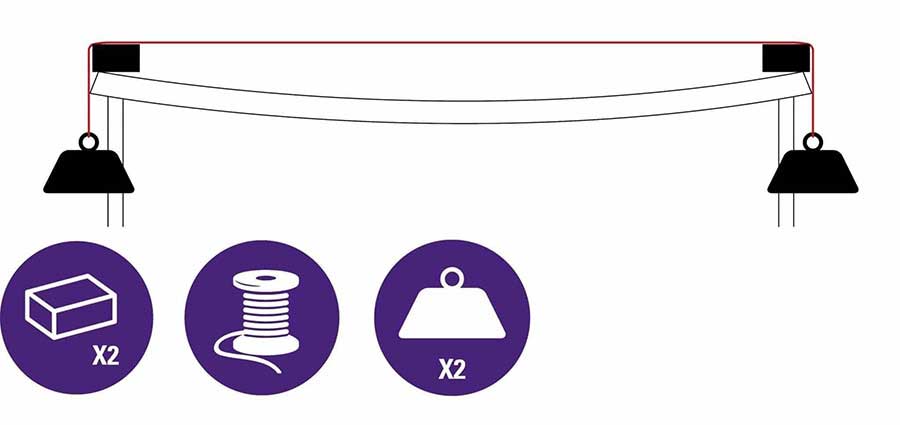
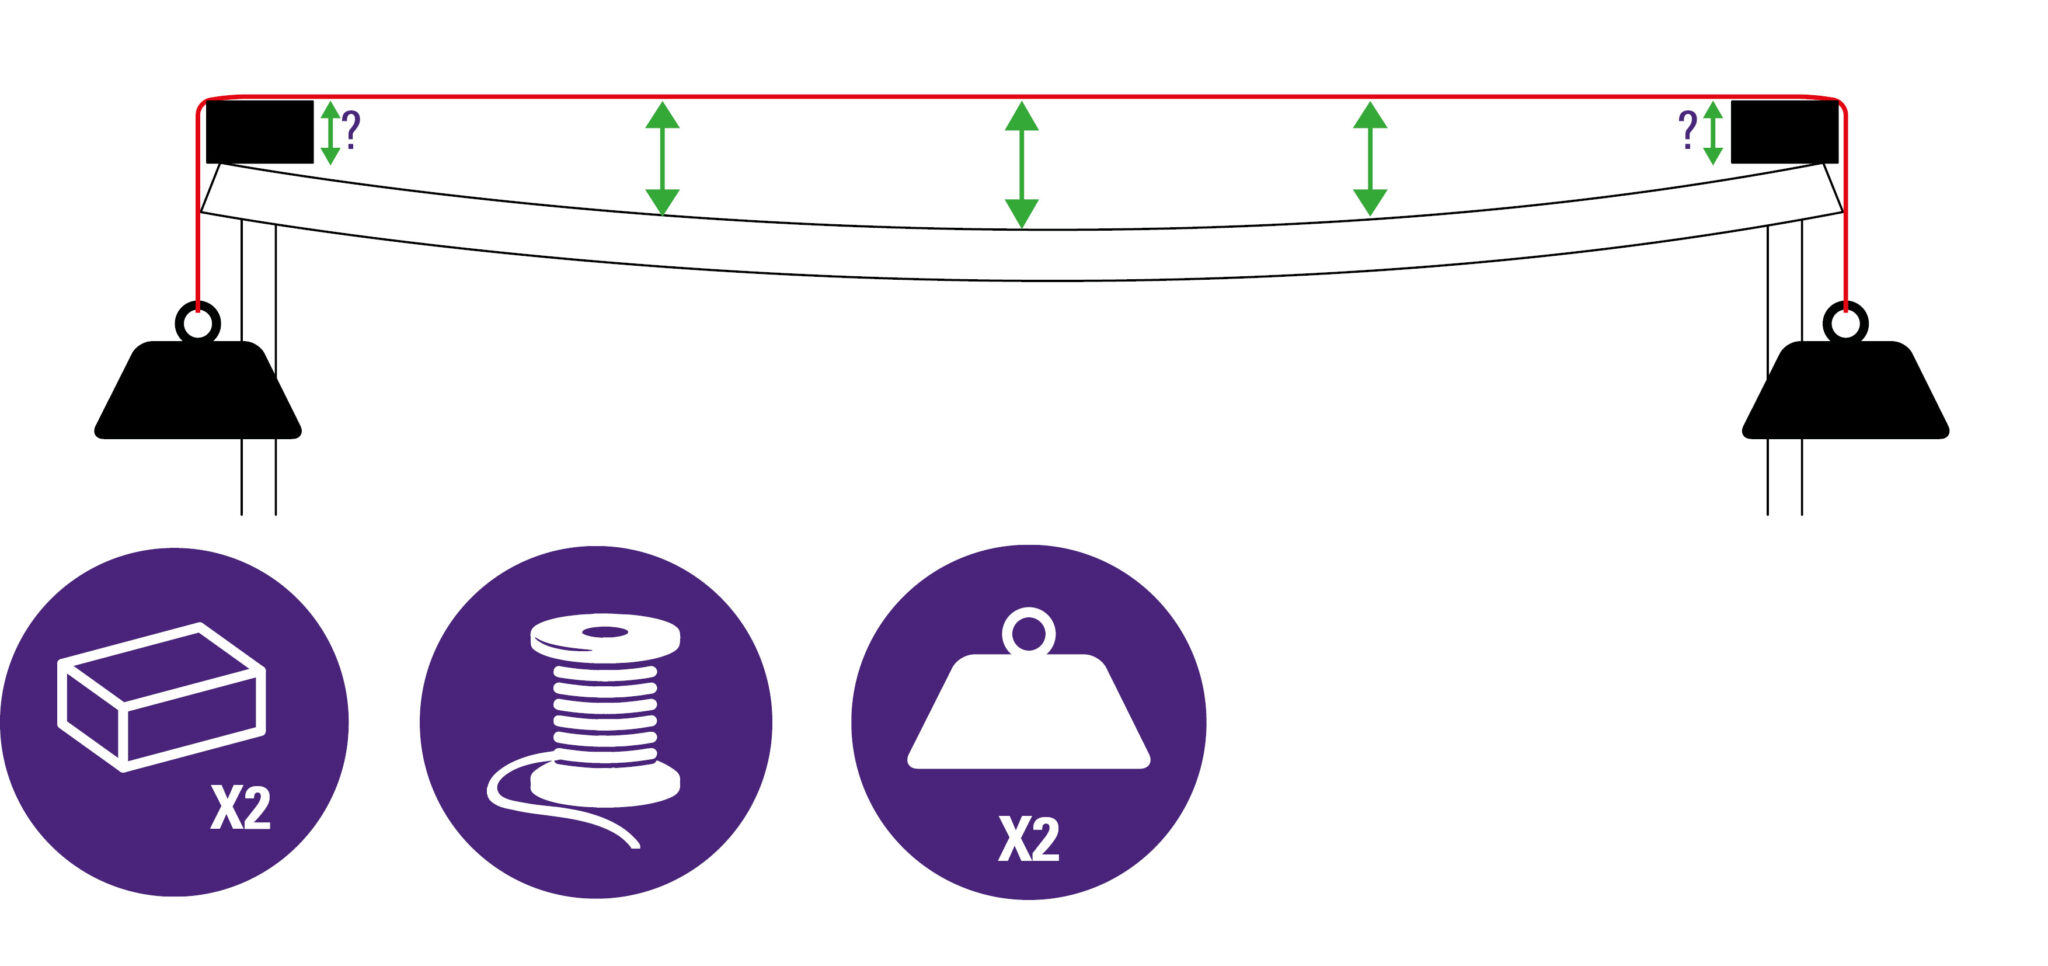
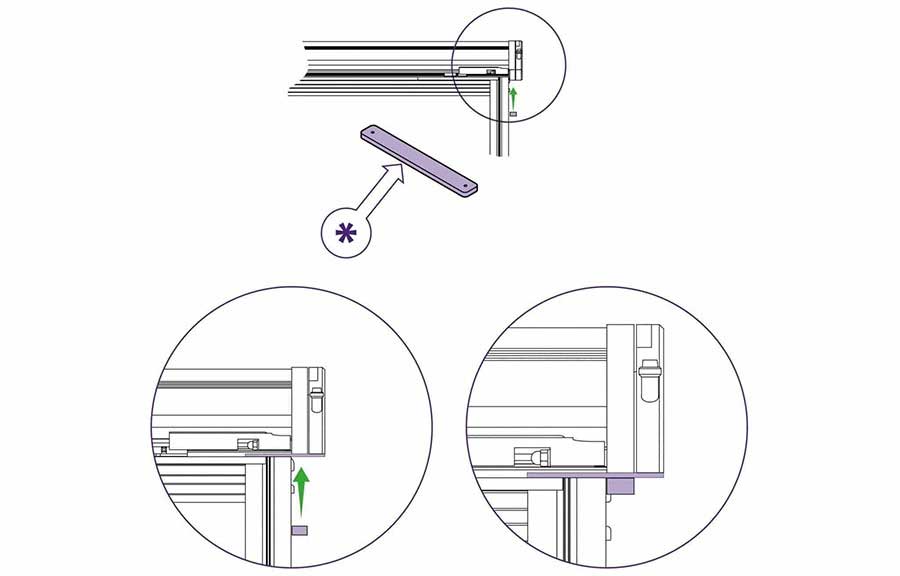
Measure the highest and lowest part of the worktop under the thread, the difference between the two measurements should be no more than 3mm (⅛″). If it is greater it will be necessary to adjust the surface flatness with a new top or by using spacing pieces under those base brackets (part B) that require it when they are installed.
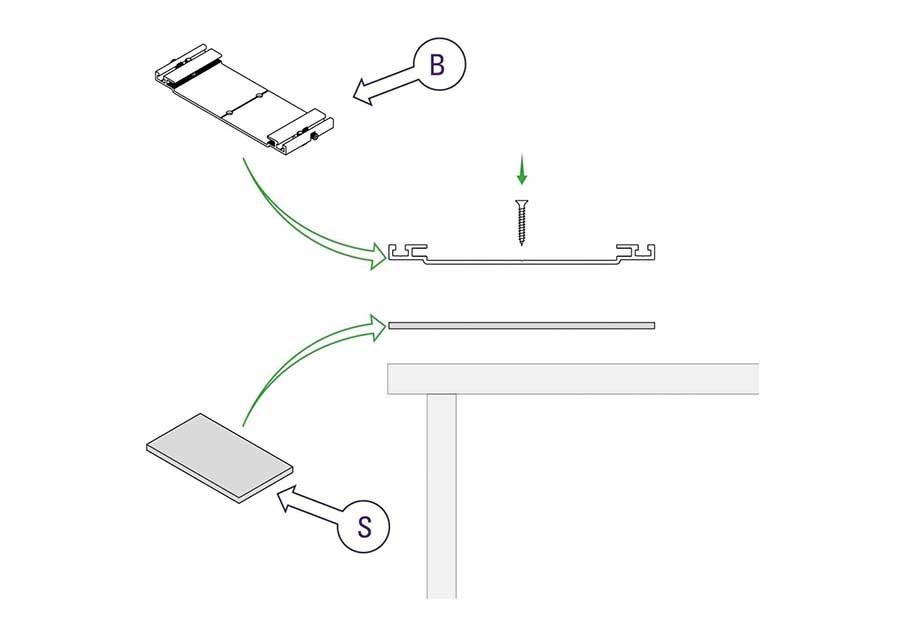
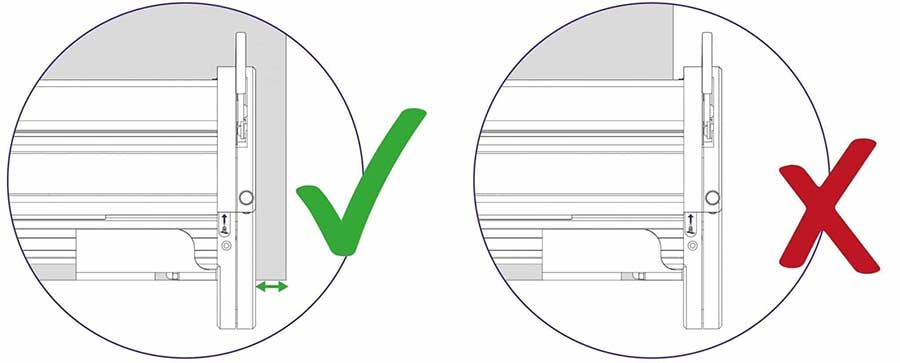
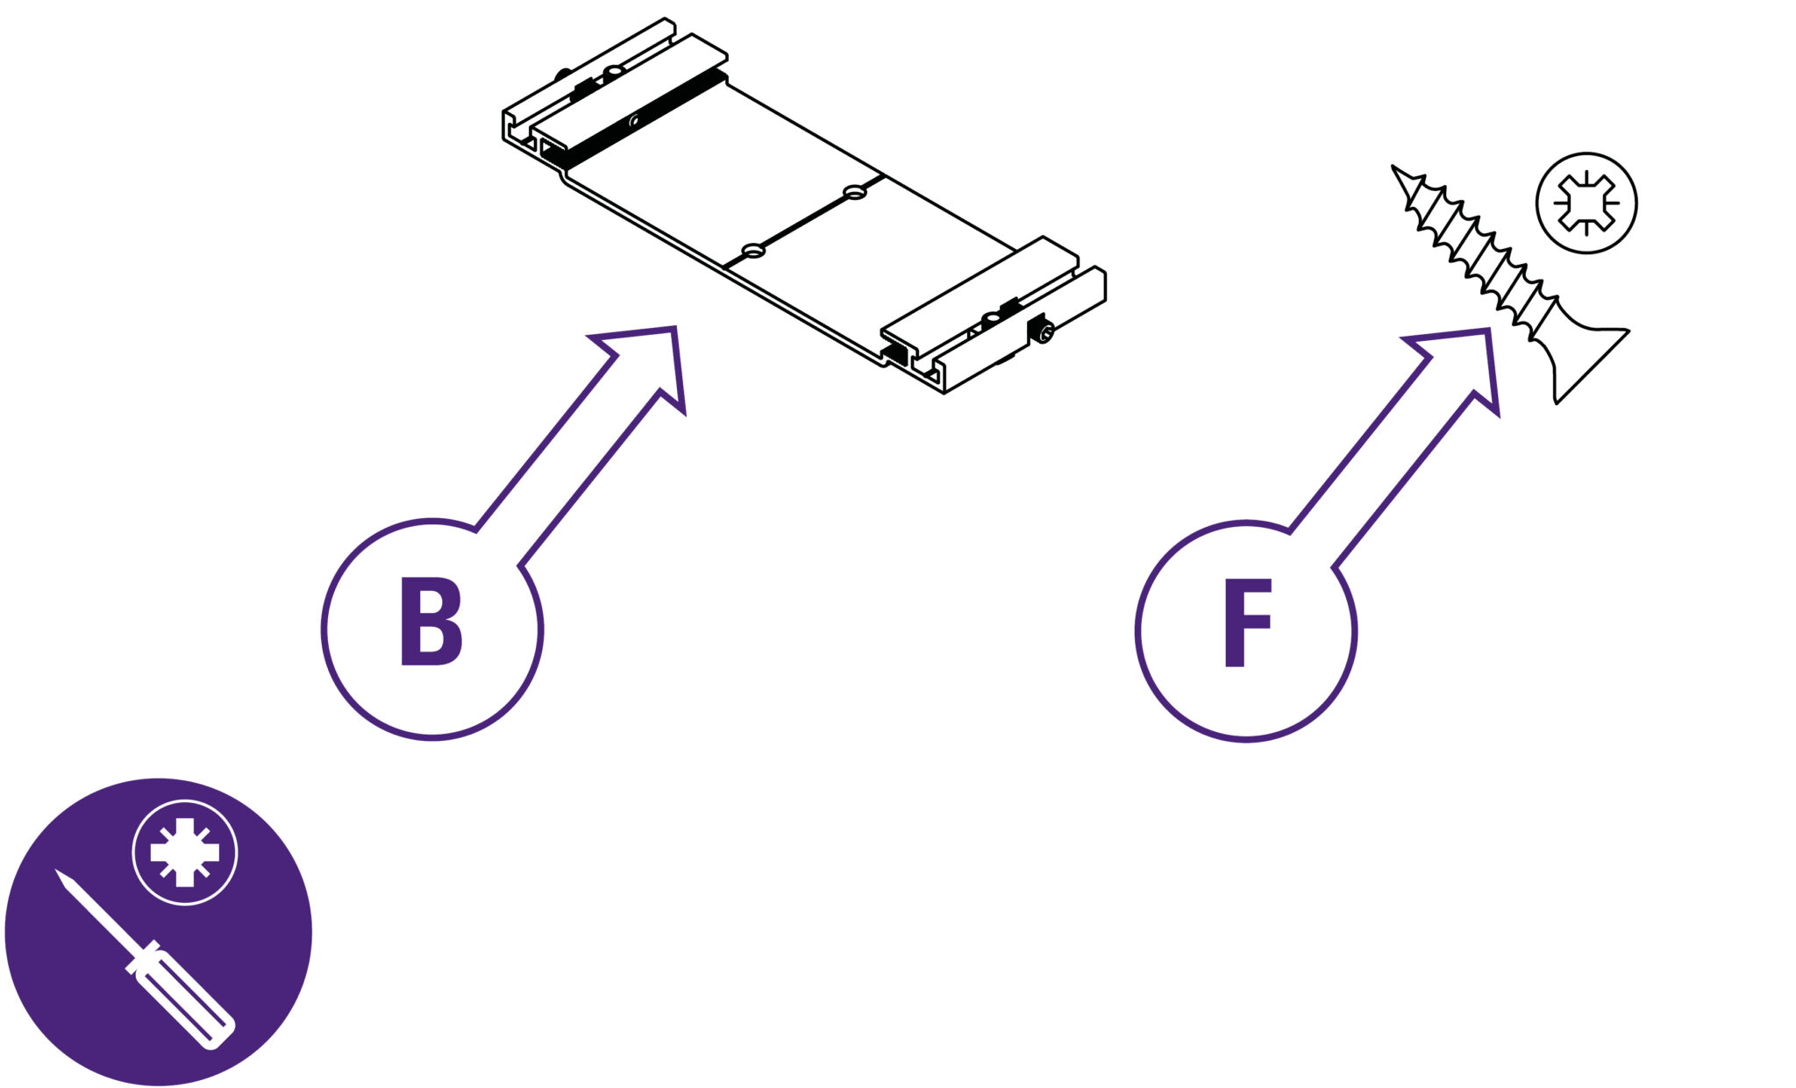
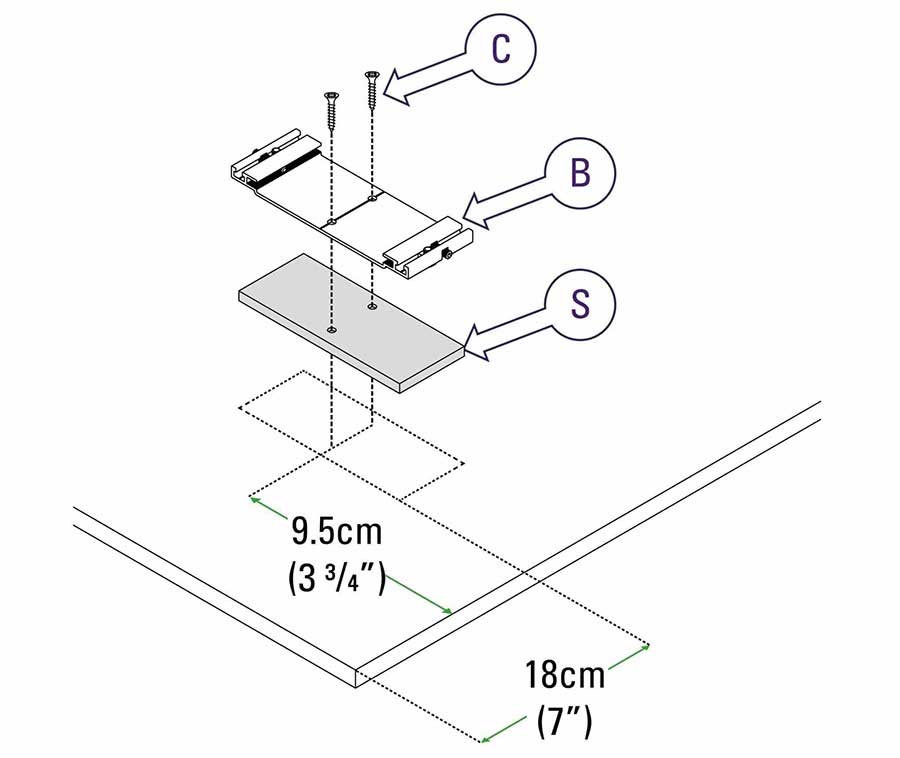
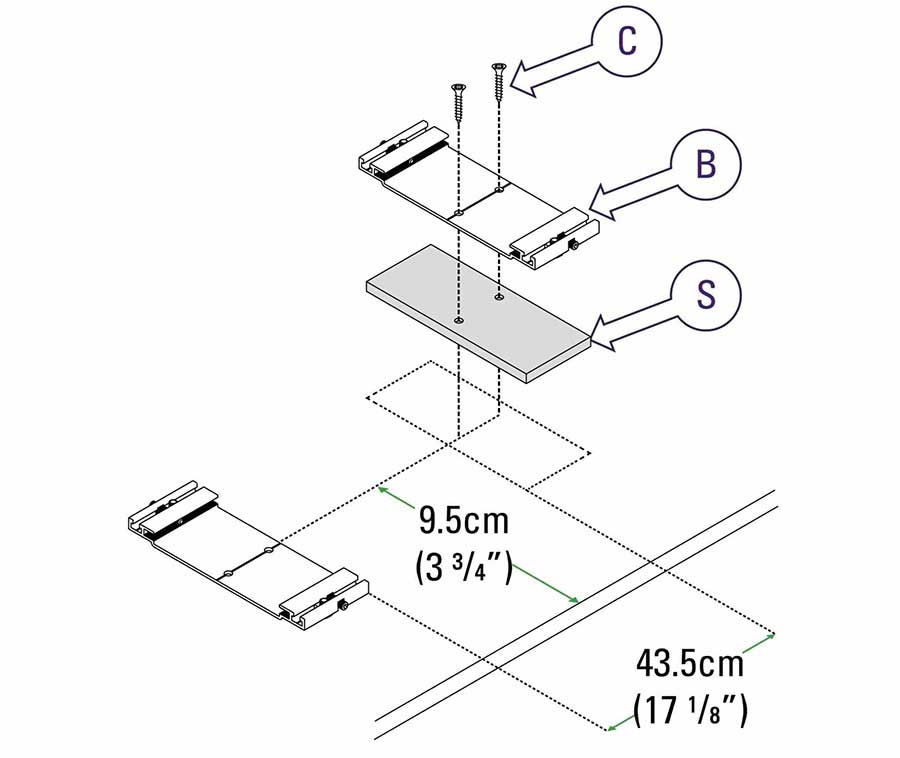
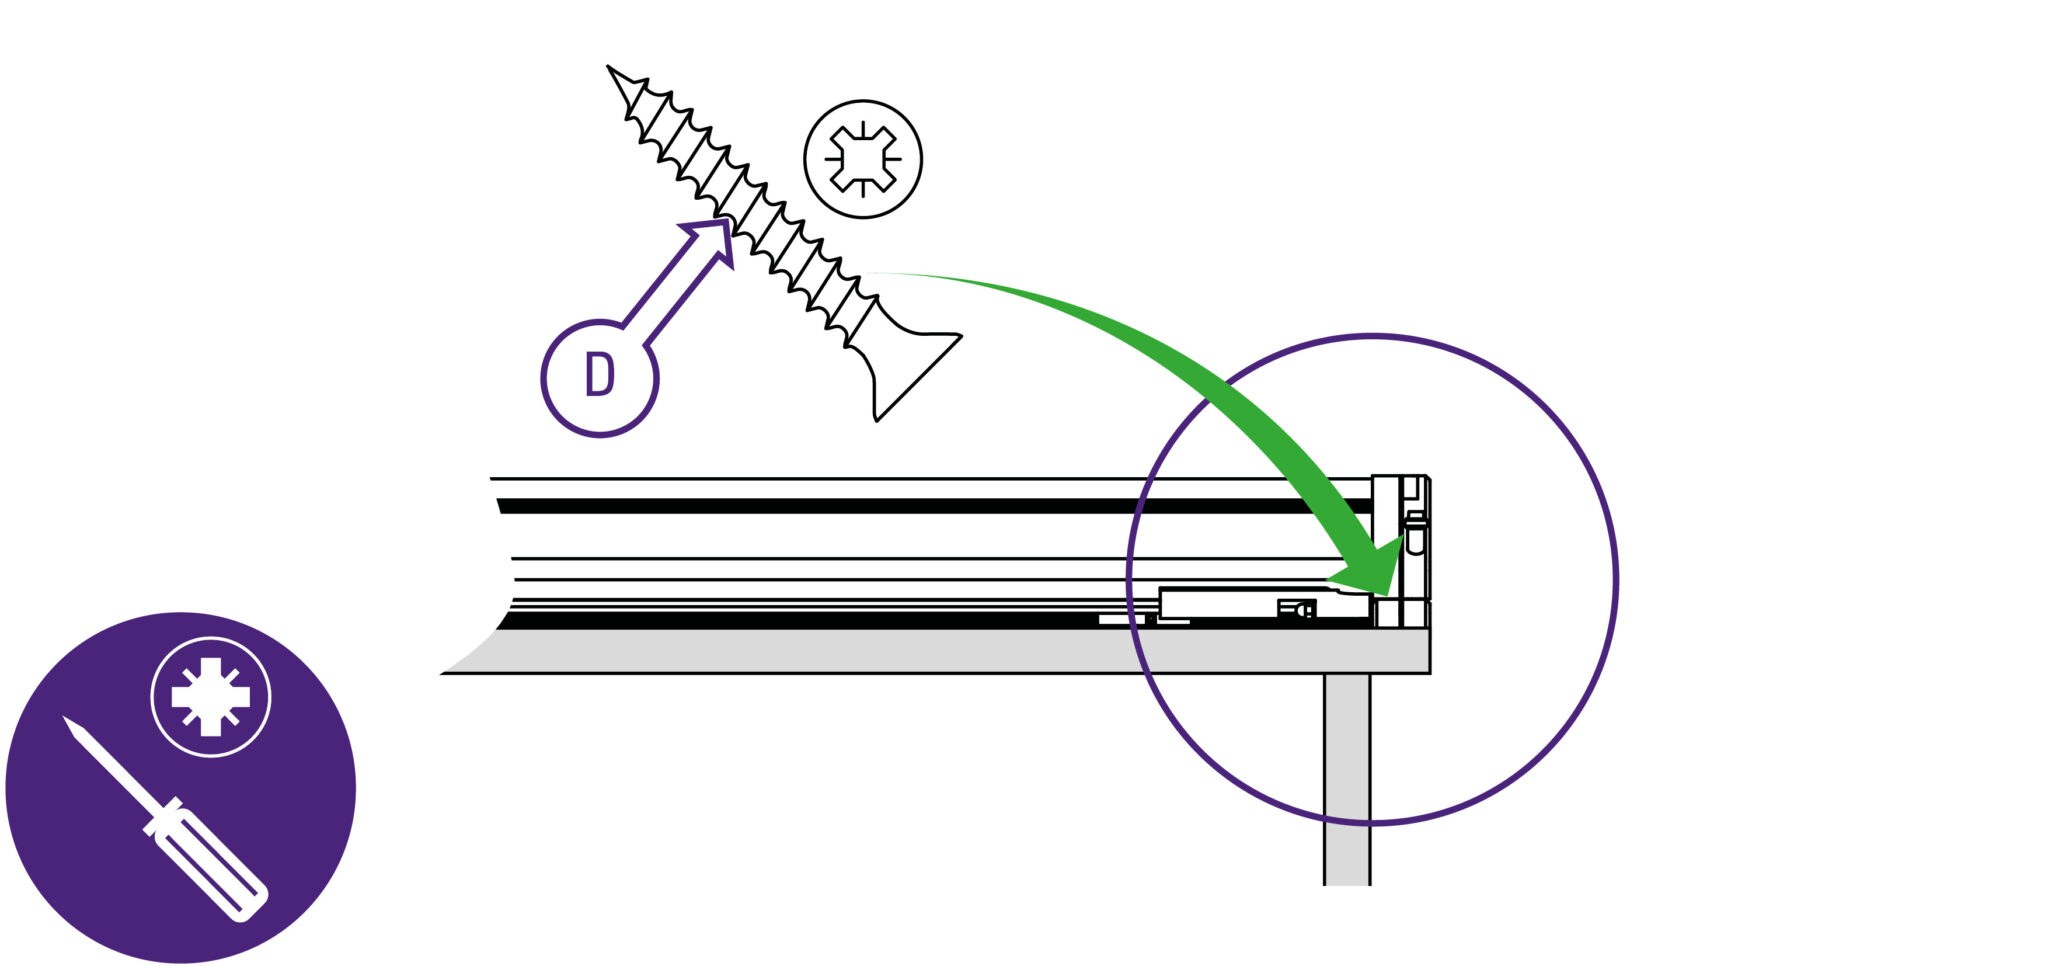
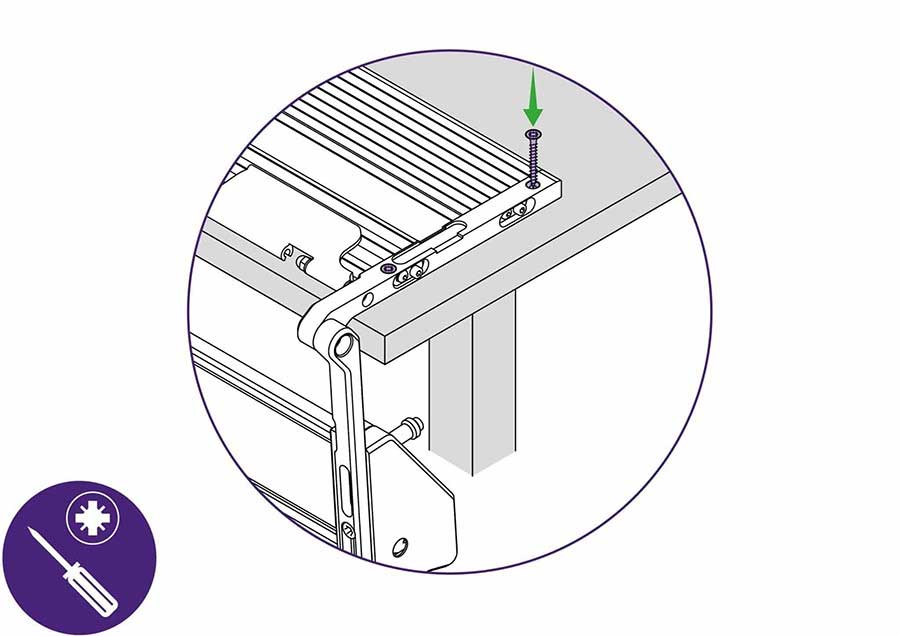
Place the following base brackets (part B) 43.5cm (17 ⅛″) from the edge of the previous base bracket and 9.5cm (3 ¾”) from the front. Use a Posi head screwdriver to tighten screws.
Continue placing the rest of the base brackets in this way.
NOTE: If you had to place spacing pieces under any of the base brackets it is recommended the thread is used (as seen in the work bench flatness test – (see 3.2 to find out how to do the flatness test >). Measure to the top surface of each base bracket to check they differ by no more than 3mm (⅛”).
IMPORTANT: This step should be carried out by two people to prevent damage or injury
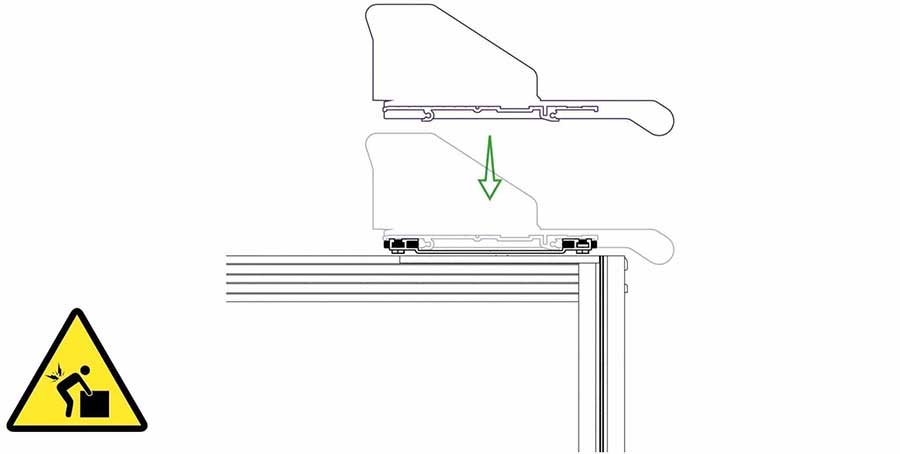
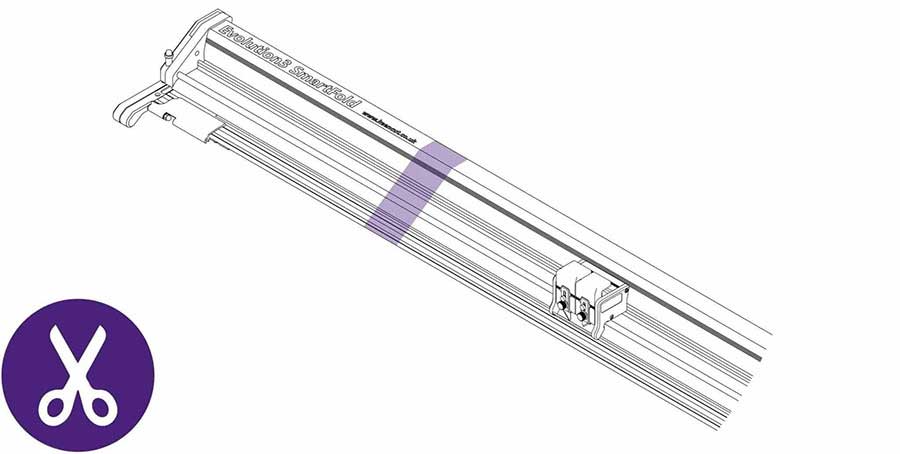
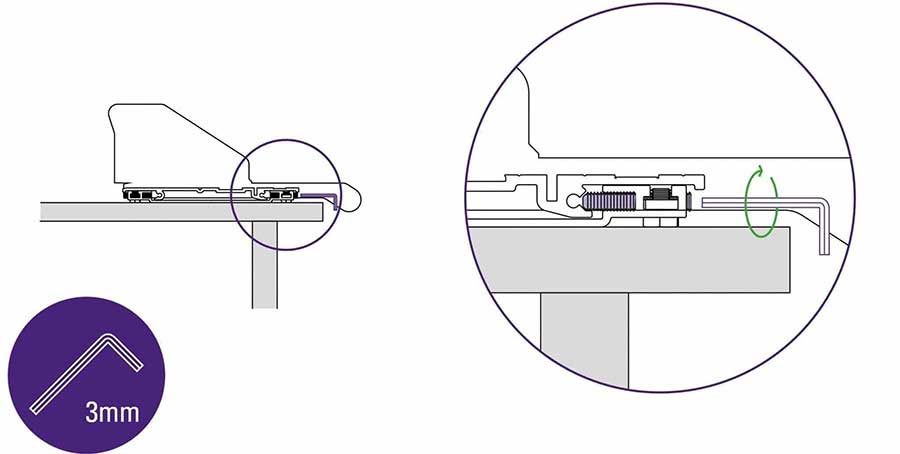


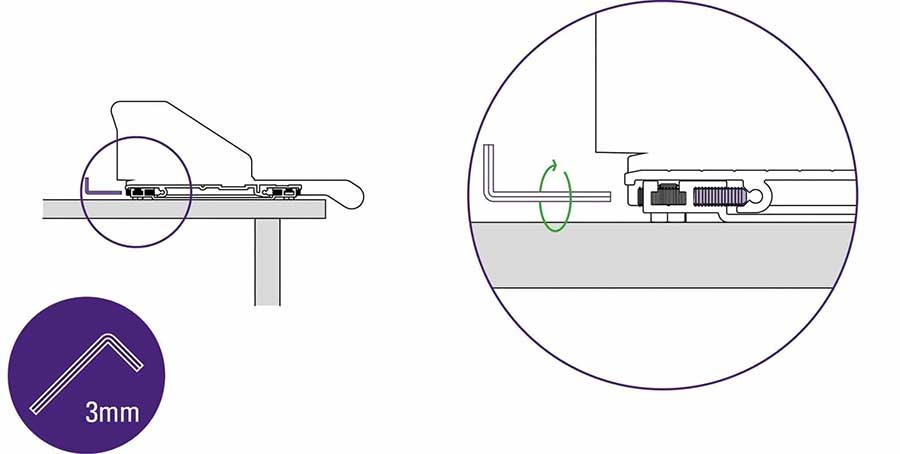
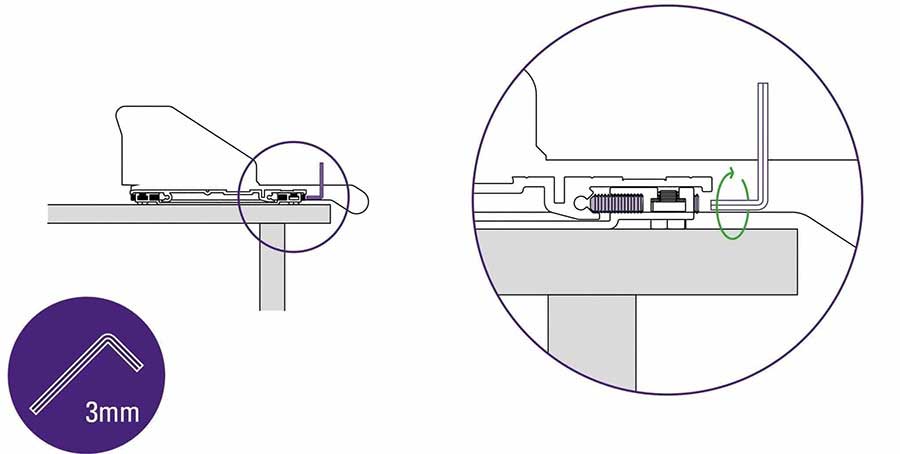

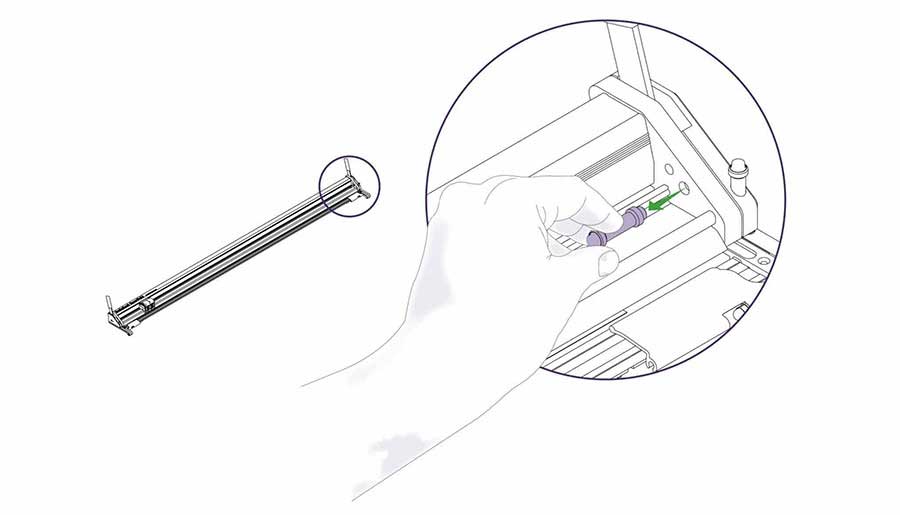
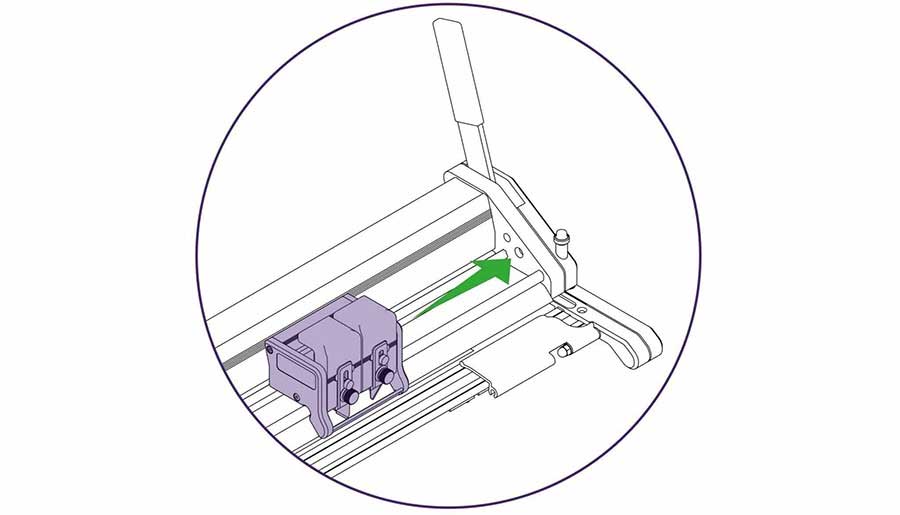
IMPORTANT: It is essential to remove cutter head before folding
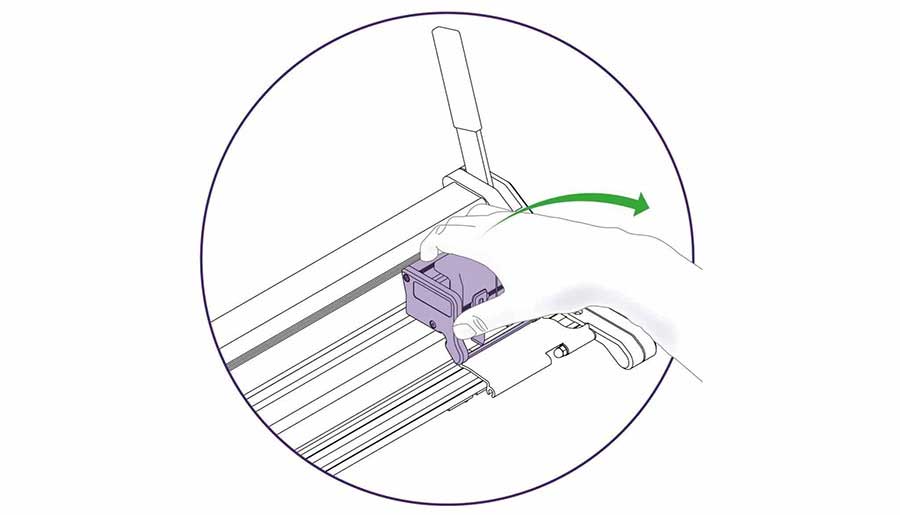
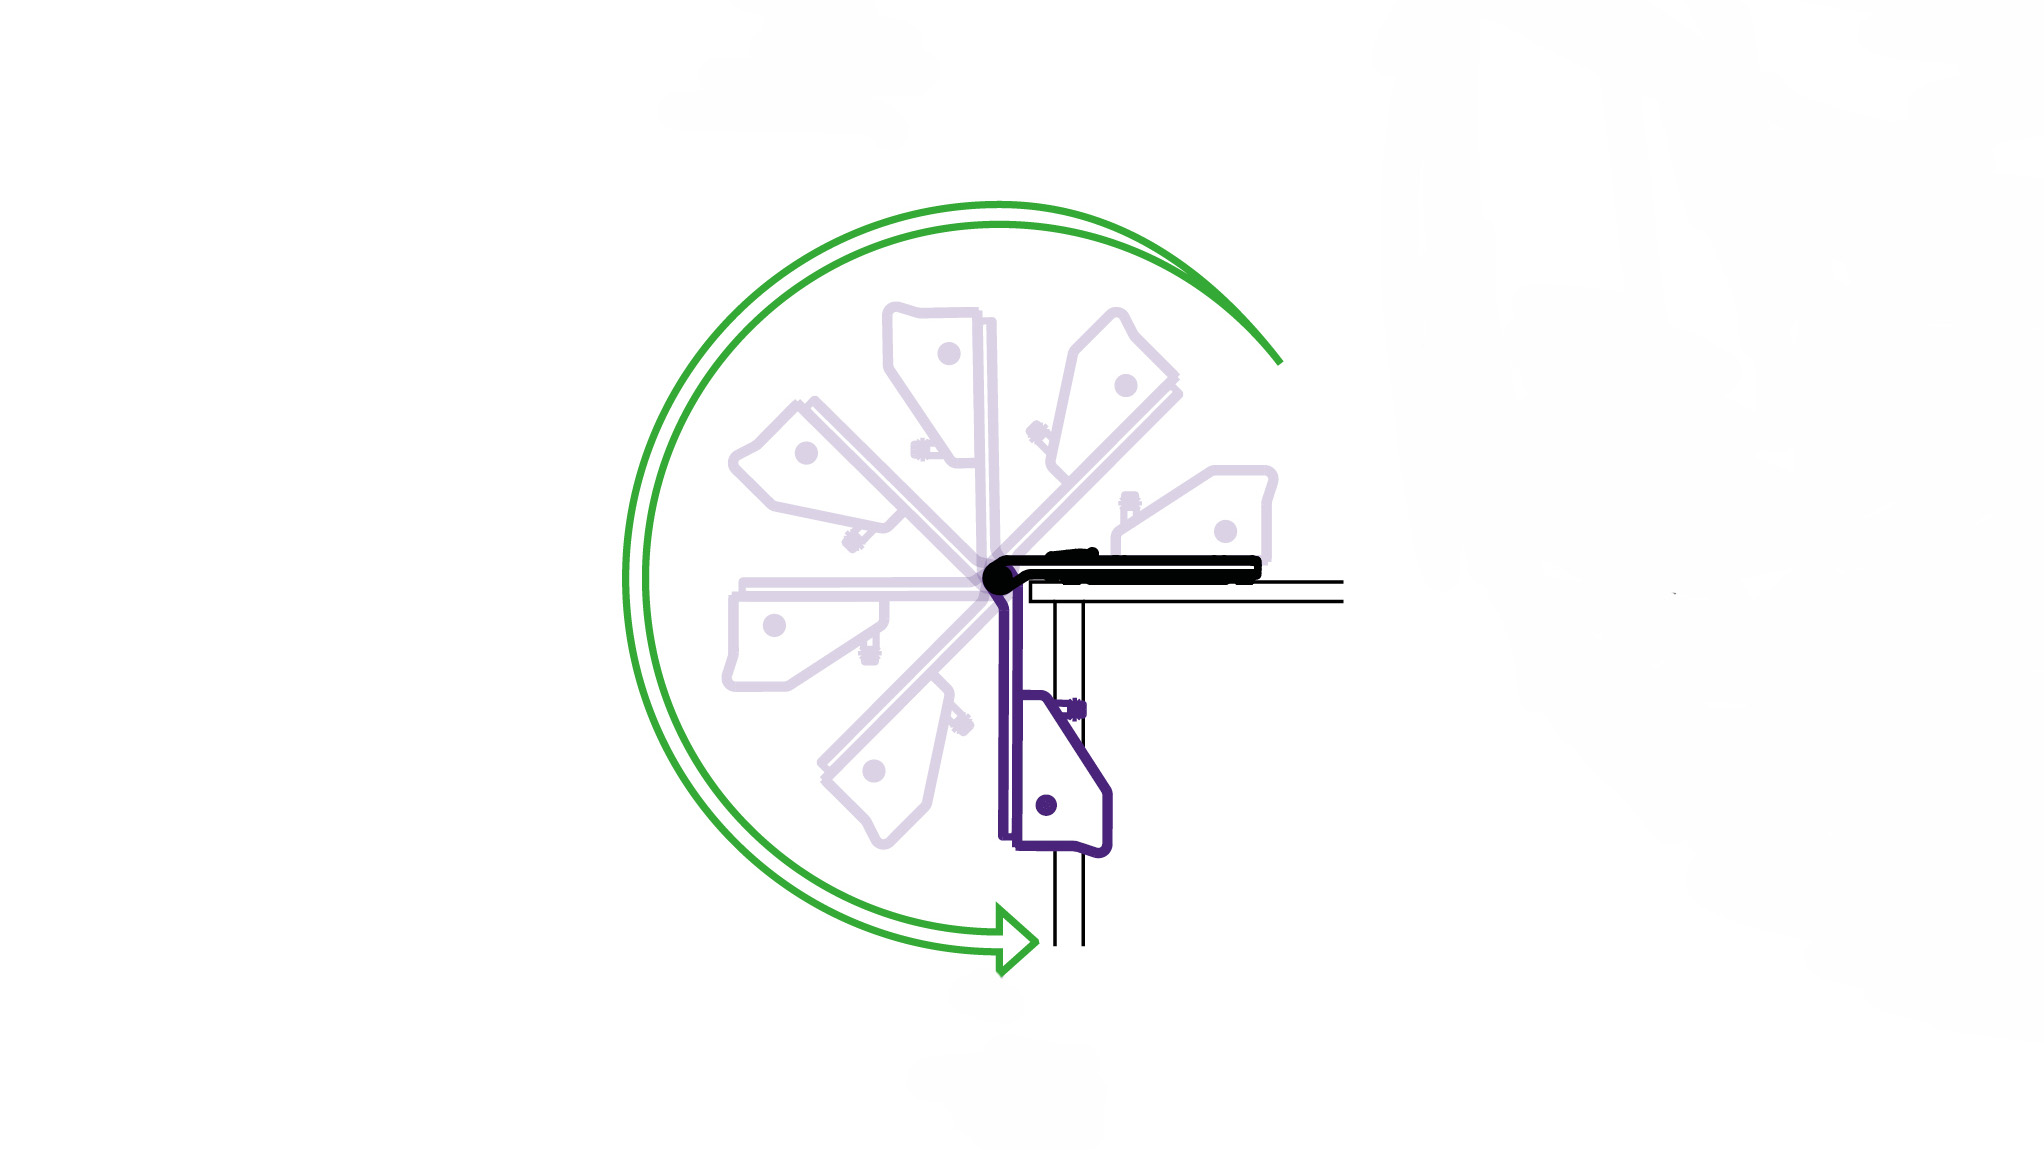
IMPORTANT: This next step may require more than one person on longer cutters to prevent damage or injury


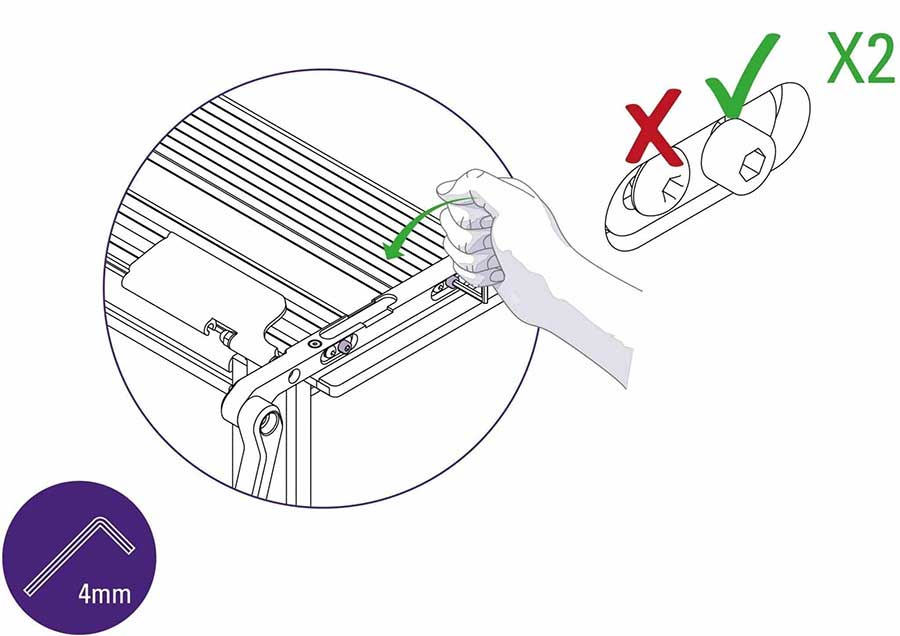
If your workbench does not meet the following parameters and cannot be adjusted for flatness it is recommended to use a different bench. Keencut’s BenchTop Bench is designed especially for this purpose.
Measure the highest and lowest part of the worktop under the thread, the difference between the two measurements should be no more than 3mm (⅛″). If it is greater it will be necessary to adjust the surface flatness with a new top or by using spacing pieces under those base brackets (part B) that require it when they are installed.
Place the following base brackets (part B) 43.5cm (17 ⅛″) from the edge of the previous base bracket and 9.5cm (3 ¾”) from the front. Use a Posi head screwdriver to tighten screws.
Continue placing the rest of the base brackets in this way.
NOTE: If you had to place spacing pieces under any of the base brackets it is recommended the thread is used (as seen in the work bench flatness test – (see 3.2 to find out how to do the flatness test >). Measure to the top surface of each base bracket to check they differ by no more than 3mm (⅛”).
IMPORTANT: This step should be carried out by two people to prevent damage or injury
IMPORTANT: It is essential to remove cutter head before folding
IMPORTANT: This next step may require more than one person on longer cutters to prevent damage or injury

Ⓒ Keencut 2020 | Baird Rd, Corby NN17 5ZA United Kingdom | Contact us
Created by DeType | Privacy | Website Disclaimer | Terms & Conditions


